Projects completed
Experience across our construction estimating and quantity take-off work.

Transforming architectural blueprints into construction budgets.Precision estimating for New Zealand.
Clear scope. Traceable quantities. A practical handover for your next New Zealand project.
Experience across our construction estimating and quantity take-off work.
Practical estimating knowledge behind each document review and measured package.
Review the documents, measure the scope and prepare the handover.
Keep quantities, assumptions and outstanding queries together for review.
By turning complex architectural blueprints into precise, data-backed budgets, we ensure your high-value tenders are built on a rock-solid foundation.
We organise quantities, project-specific pricing assumptions and scope notes into a clear basis for review. Supplier rates, design requirements and site conditions are confirmed for the individual New Zealand project.
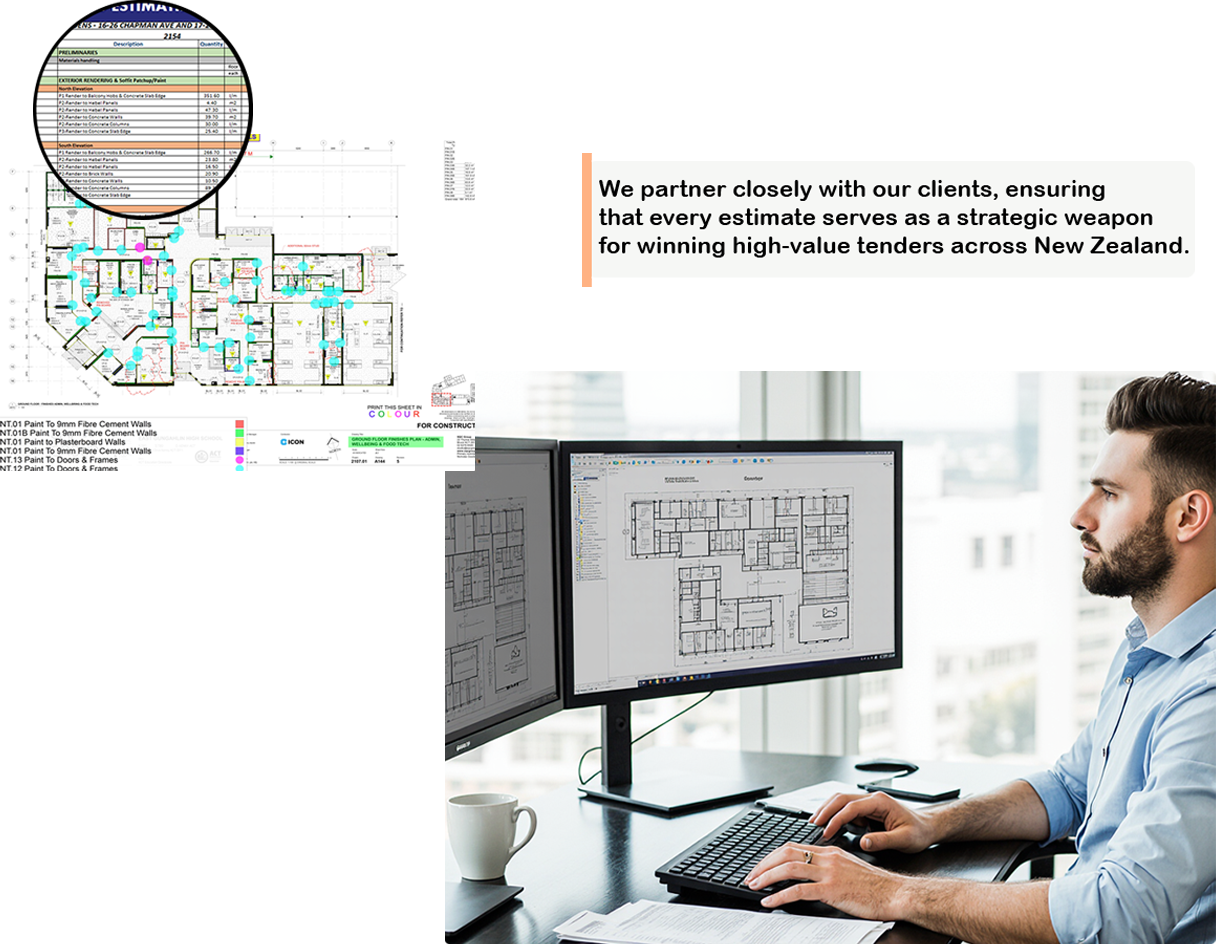
From the latest drawing revision to a structured quantity schedule, each stage makes your construction estimate easier to review.
Share the plans, specifications, NZ project location and tender deadline. We agree the scope, drawing set and estimating fee before starting.
Your drawing checklist ↗Measure the agreed trades and organise the quantities. Record assumptions, design gaps and pricing allowances so your team can review the basis.
Explore measured schedules ↗Receive the agreed breakdown and query notes. Use them to compare supplier quotations, review budgets or prepare your New Zealand tender.
See your handover ↗Follow a number into the detail. Preview a trade on hover, or open its study to explore drawings, scope and deliverables.
From your first drawing to a clear handover, see how the work moves between your team and ours.
 FROM YOUR BRIEF TO OUR REVIEW
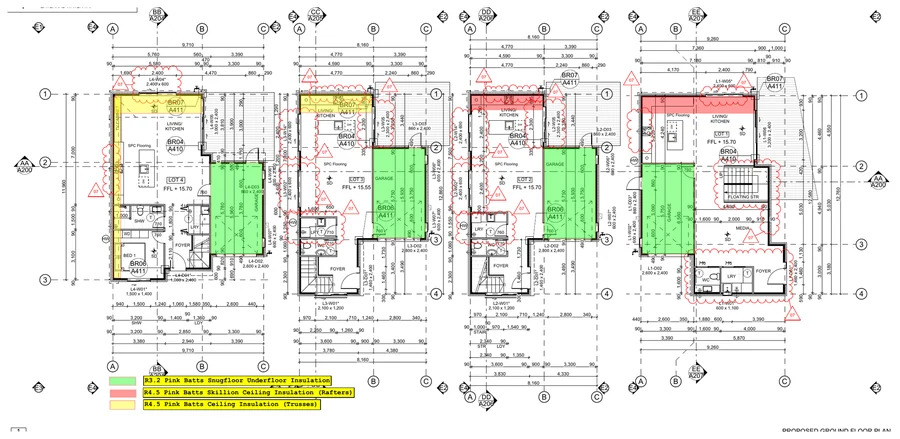
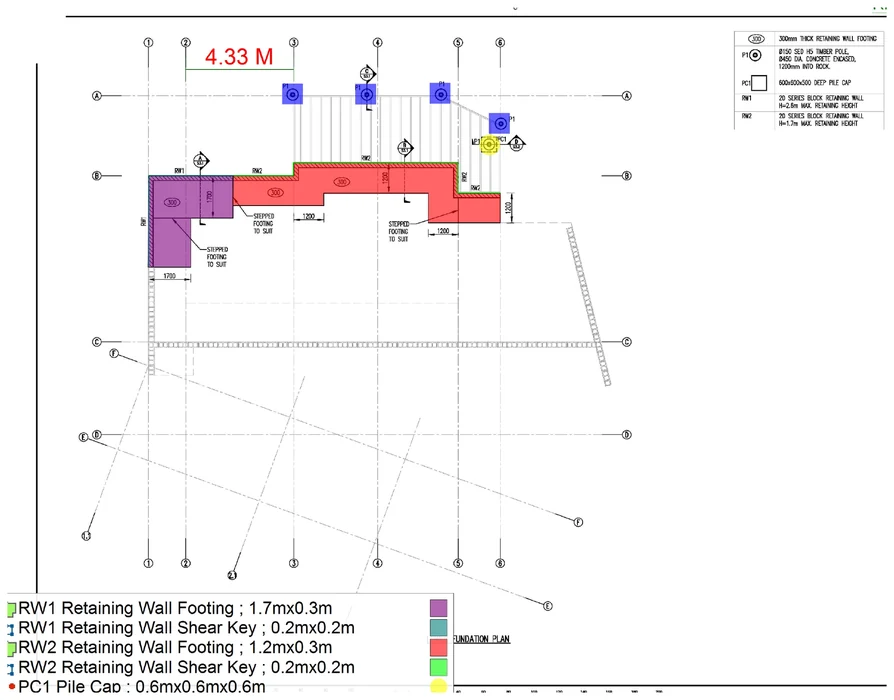
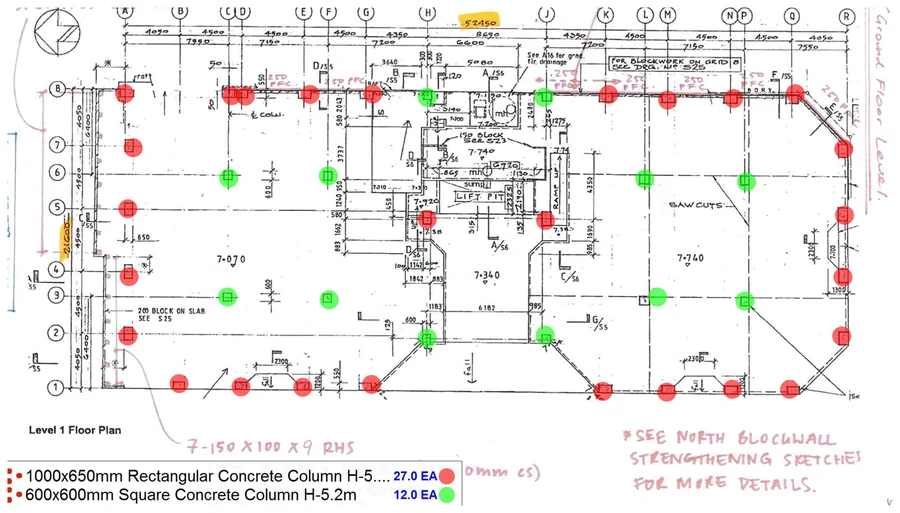
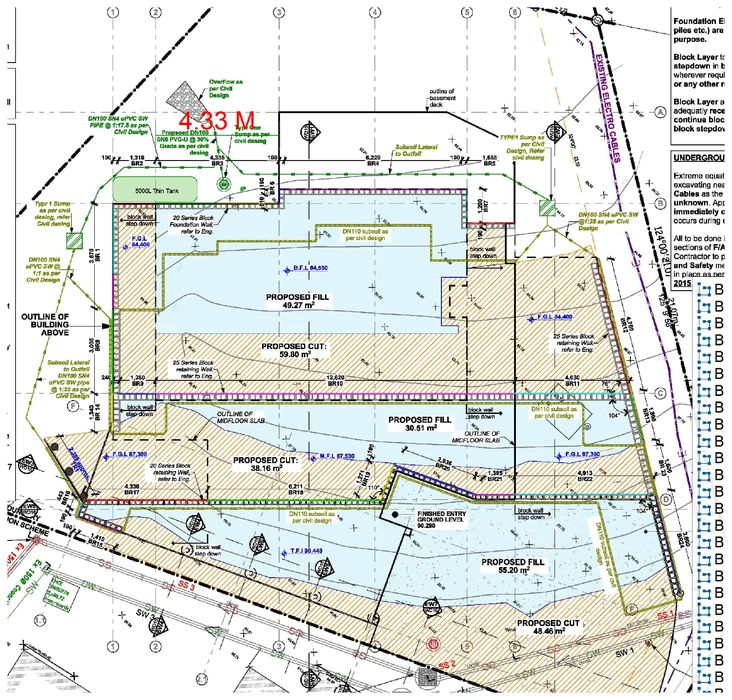 Example plan detail
Architectural, structural and specification revisions.
Define included trades, exclusions and output format.
Share your tender date so we can confirm availability.
We confirm scope, deliverables and timing before estimating starts.
Marked-up drawings · Quantities · Query register
Quantities + assumptions + next actions
A traceable basis for pricing and review
Your information shapes the workflow. Explore the input, measurement and handover for each approach.
A clear material or trade schedule provides the basis for your own pricing.
Bring structure, envelope and interior selections into one estimating basis.
Coordinate packages, exclusions and unresolved tender queries before comparison.
Organise quantities around the products and packages your team supplies.
People behind the quantitiesEstimating support for residential, commercial and industrial projects, with a team familiar with New Zealand building-code requirements and construction documentation.
Get to know SJEH ↗A dedicated estimating team, organised around project scopes.
Across our residential, commercial and industrial estimating work.
Project scope, programme and delivery dates are confirmed individually. Code-related details remain subject to the project designer’s and relevant specialists’ review.
"Their accuracy saved us over $250k on our high-rise project. Truly unmatched in the NZ market."
"The fastest turnaround we've ever experienced. Their digital takeoff system is incredible."
"We won the tender thanks to their competitive bid strategy. A true Kiwi success story."
"Reliable, professional, and incredibly accurate. They set the standard for NZ estimators."
"Their AI cost modeling gave us the confidence to lock in budgets early. Absolute game changer."
"Their local knowledge of NZ codes and material pricing is second to none in Aotearoa."
"From takeoff to final bid, they made the process seamless. True professionals in every sense."
"Their accuracy saved us over $250k on our high-rise project. Truly unmatched in the NZ market."
"The fastest turnaround we've ever experienced. Their digital takeoff system is incredible."
"We won the tender thanks to their competitive bid strategy. A true Kiwi success story."
"Reliable, professional, and incredibly accurate. They set the standard for NZ estimators."
"Their AI cost modeling gave us the confidence to lock in budgets early. Absolute game changer."
"Their local knowledge of NZ codes and material pricing is second to none in Aotearoa."
"From takeoff to final bid, they made the process seamless. True professionals in every sense."
"Fantastic team. They understand the New Zealand construction market inside and out."
"They helped us identify cost savings we completely missed. Absolutely brilliant insights."
"If you need precise estimates for tight deadlines, they are your go-to partner in NZ."
"Their data-driven approach gave us a massive competitive advantage on our latest build."
"Highly responsive team. They adapted to our complex commercial needs perfectly."
"They made bidding on large-scale projects feel effortless and completely stress-free."
"Their AI tools and market intelligence are simply unmatched in the New Zealand industry."
"Fantastic team. They understand the New Zealand construction market inside and out."
"They helped us identify cost savings we completely missed. Absolutely brilliant insights."
"If you need precise estimates for tight deadlines, they are your go-to partner in NZ."
"Their data-driven approach gave us a massive competitive advantage on our latest build."
"Highly responsive team. They adapted to our complex commercial needs perfectly."
"They made bidding on large-scale projects feel effortless and completely stress-free."
"Their AI tools and market intelligence are simply unmatched in the New Zealand industry."
Explore the four habits behind a well-organised estimate. Hover, focus or tap a panel to discover more.
 01 / SJEHDocument reviewStart from the latest drawing set and the agreed scope.↗
 02 / SJEHMeasured quantitiesKeep units, descriptions and drawing references together.↗
 03 / SJEHScope coordinationFlag gaps and interfaces before they become hidden allowances.↗
 04 / SJEHA clearer handoverGive the next reviewer a practical basis for decisions.↗
Three distinct examples: a home floor take-off, a commercial drawing revision and a material schedule. Scroll through the workflow or use the stage links.
Follow an area trace around a residential floor zone. The measurement closes back on its starting point before the quantity is recorded.
Watch the official PlanSwift tutorial ↗Original SJEH workflow illustration. Not a recording of PlanSwift or a vendor endorsement.
Compare two revisions of a commercial fit-out. Highlight a relocated partition, record the door change and carry the query into the review register.
Watch the official Revu 18–20 tutorial ↗Original SJEH workflow illustration. Not a recording of Bluebeam Revu or a vendor endorsement.
01 Partition relocation Flagged
02 Door opening adjustment Review
03 Updated scope reference Recorded
Watch a sample material schedule connect quantities, waste allowances and package totals. Review the inputs before transferring the agreed schedule to your project workflow.
Explore the estimating handover ↗Original SJEH workflow illustration.
Order basis = measured × (1 + allowance)| Package | Measured | Allowance | Order basis |
|---|---|---|---|
| Floor finish | 80 m² | 5% | 84 m² |
| Wall lining | 120 m² | 10% | 132 m² |
| Skirting | 65 m | 5% | 68.25 m |
Measured quantities remain separate from allowances.
Product sizes and rounding require review.
Know what has been measured, what has been allowed for and what still needs a decision. A useful estimate gives your team a clear basis for the next conversation.
Inside your estimate ↗Find answers to the most pressing questions regarding high-stakes construction estimating in the New Zealand market.
Partner with the estimating team trusted by NZ's industry leaders. Let's turn your next project into a winning bid.
Book Your NZ Tender Review →No credit card required. 100% confidential.
 WhatsAppTalk to our team↗