Residential / Auckland
Multi-home insulation takeoff
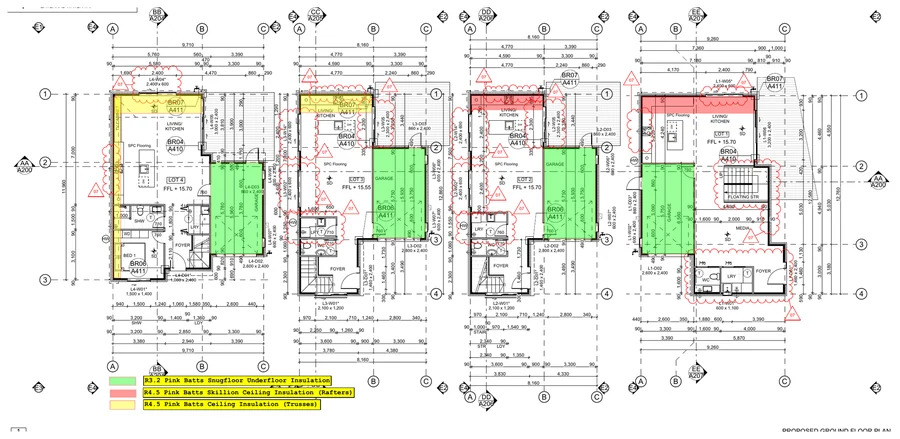
Colour-coded insulation scope across ground and first-floor plans for a multi-home development.
3 selected drawing views

Explore selected estimating work across New Zealand. Real marked-up plans, visible scope and the detail behind a useful handover.
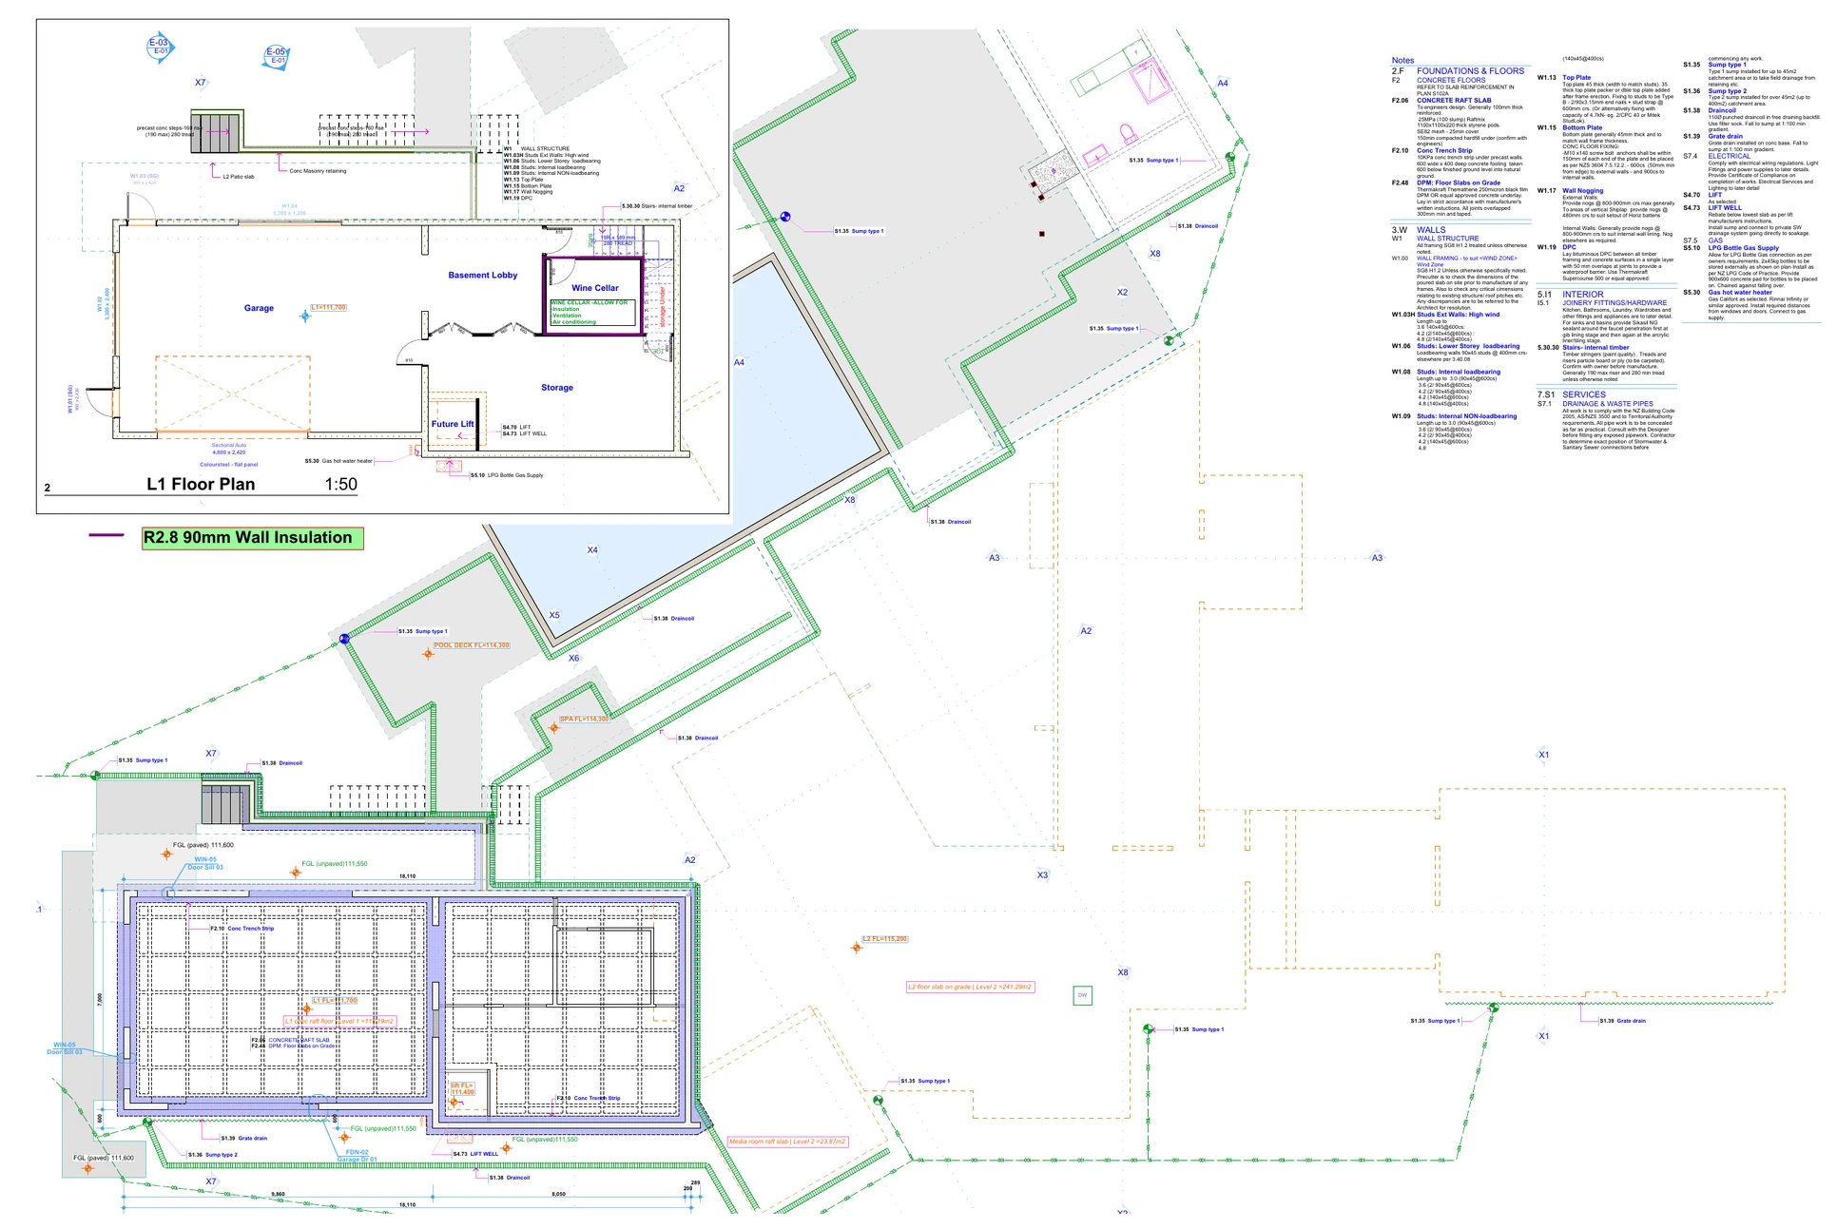
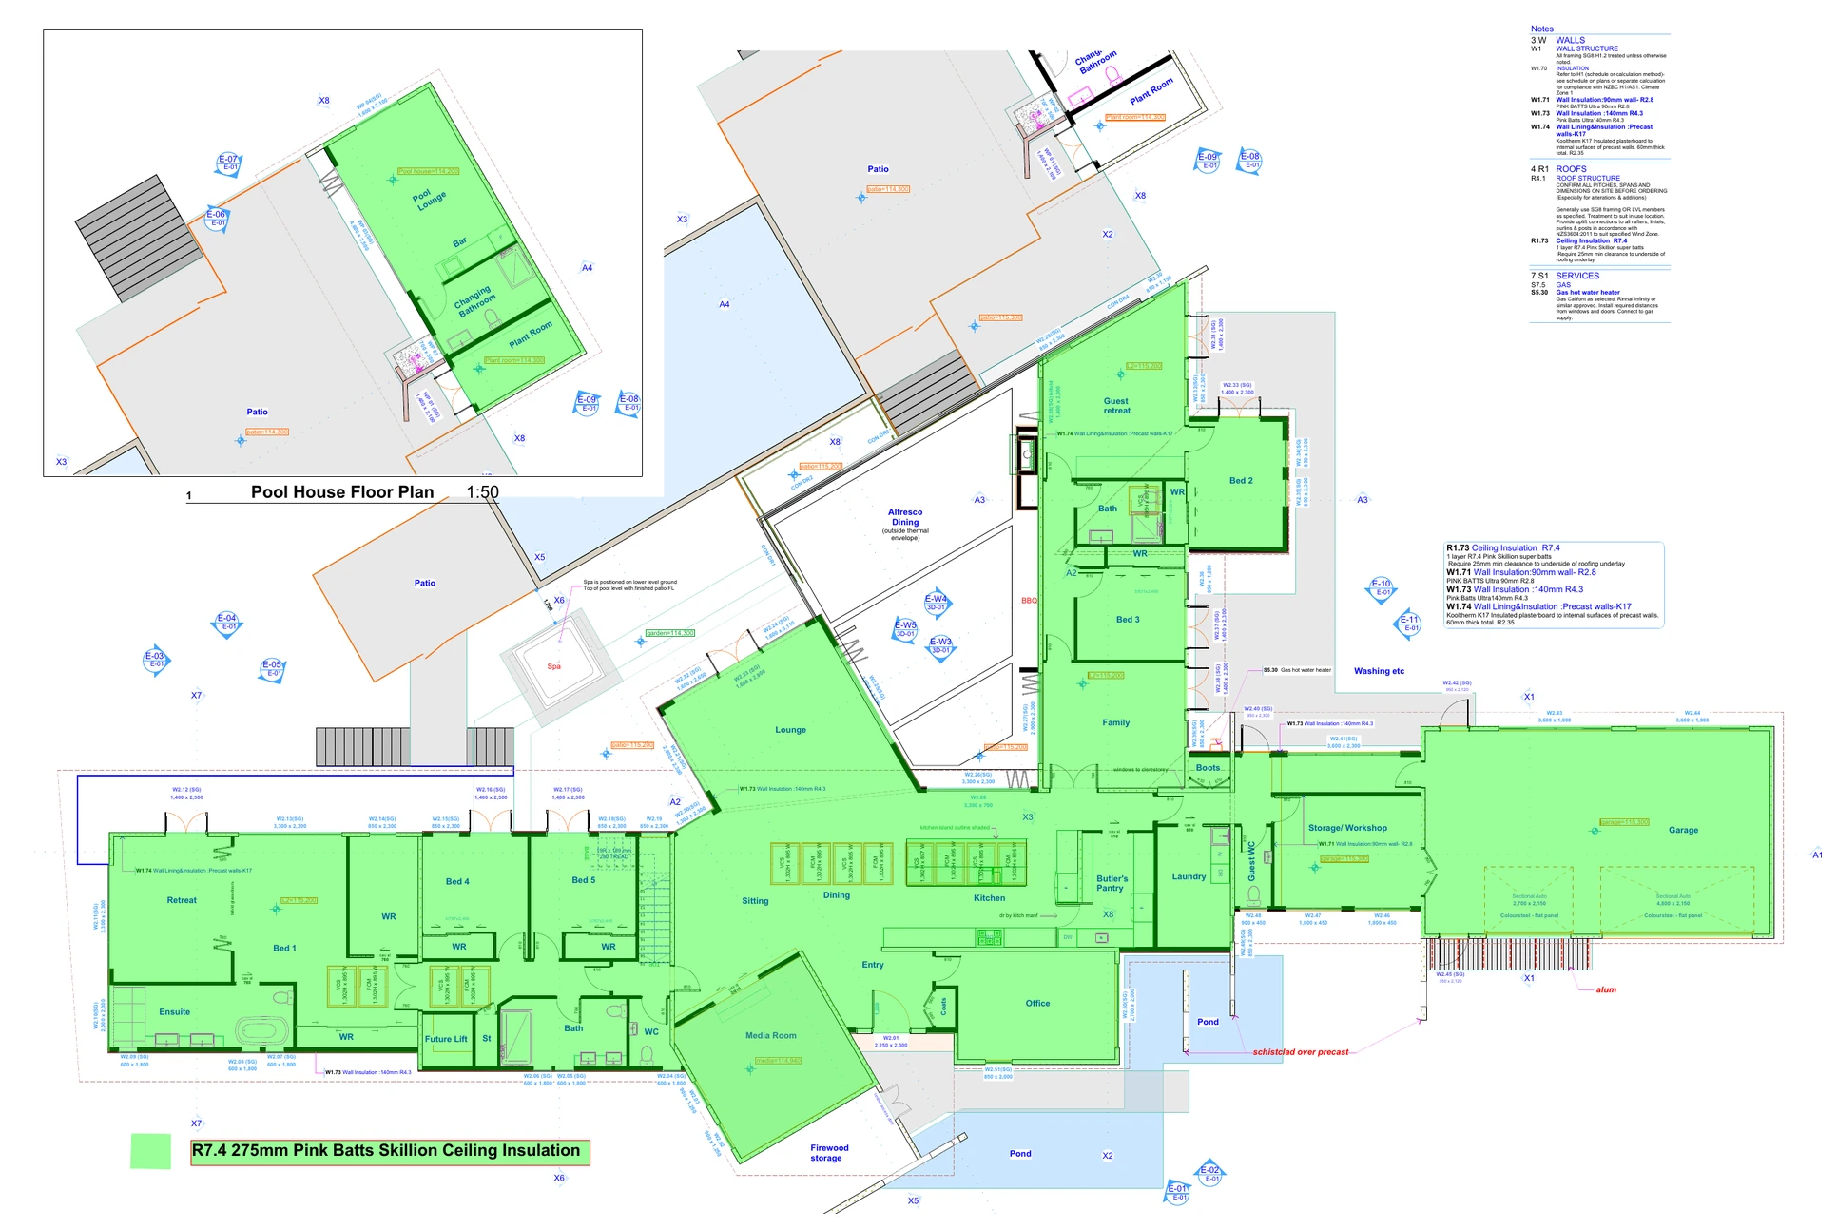
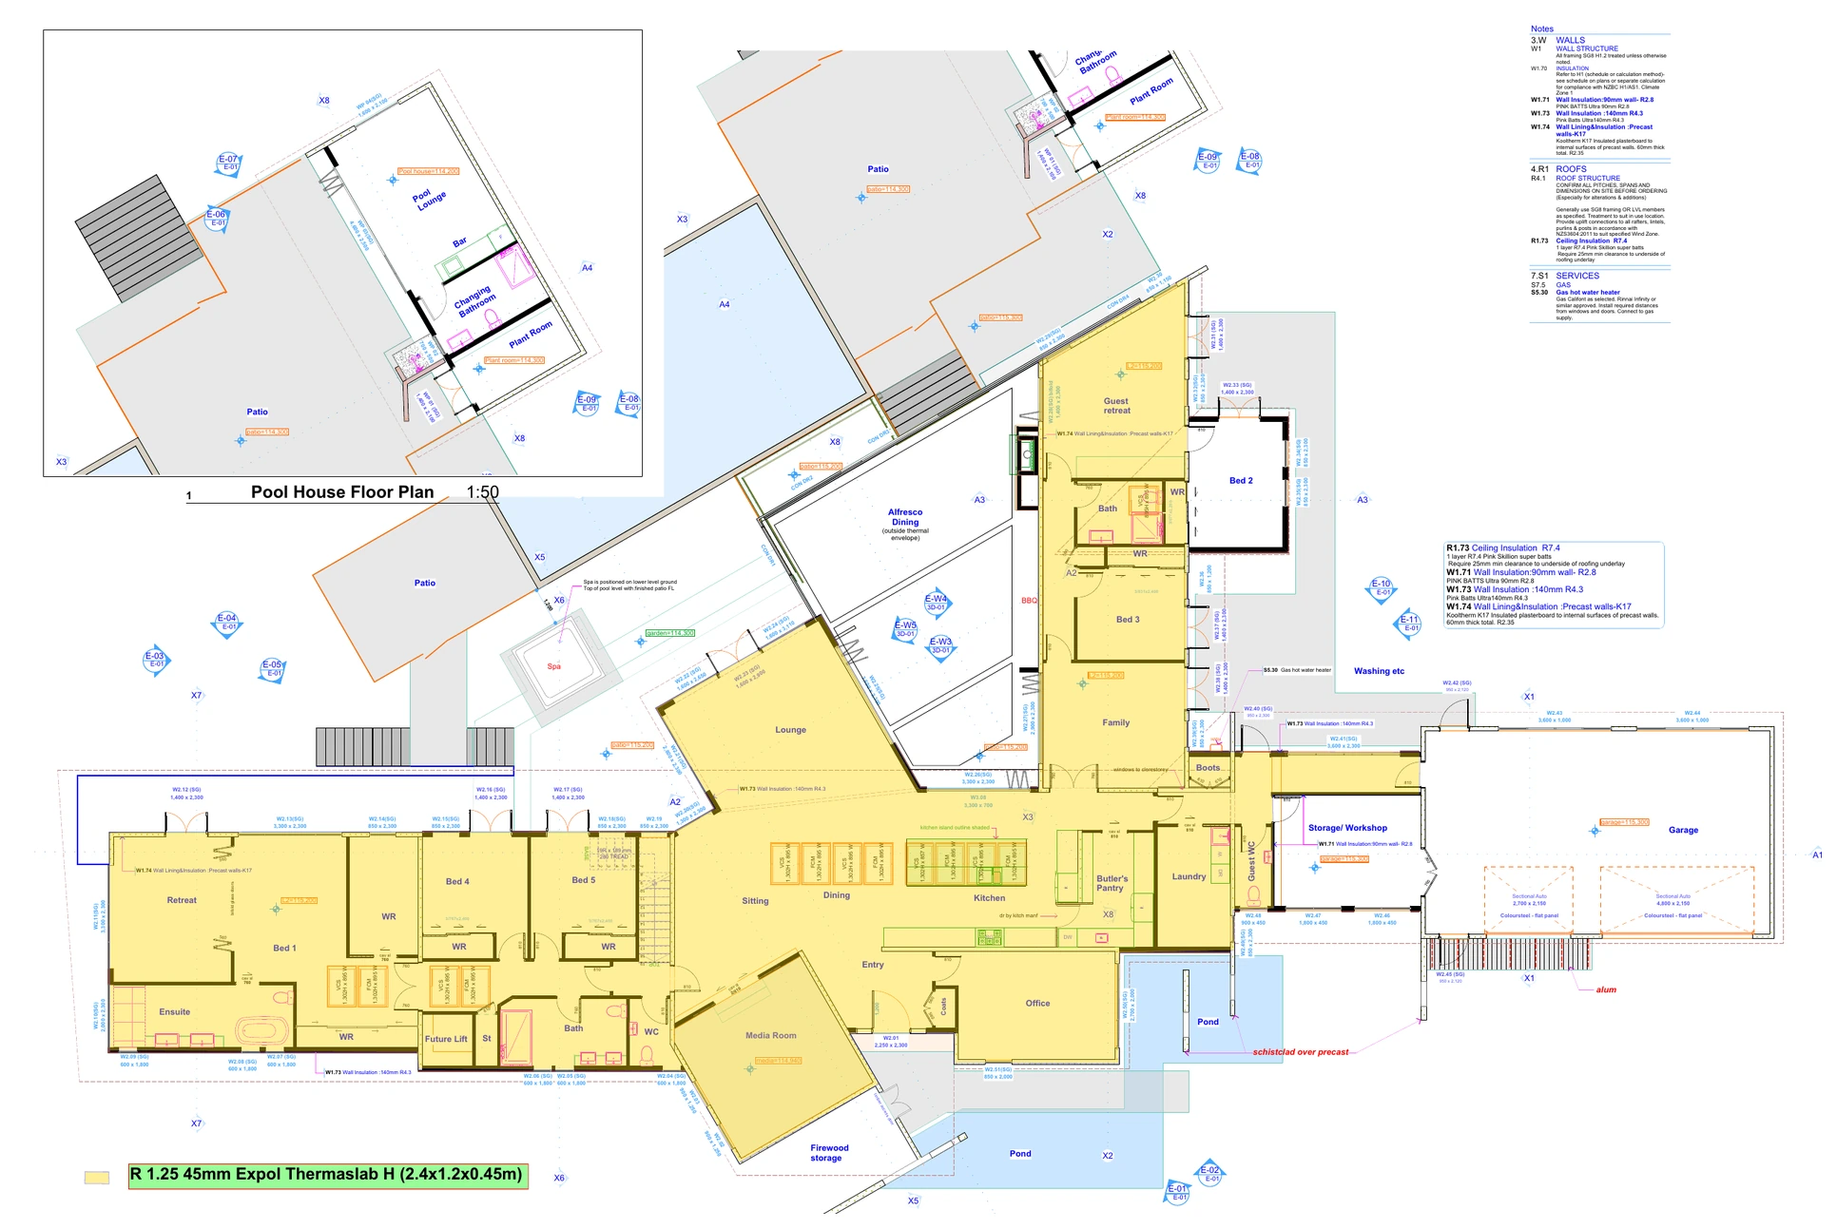
Explore the project library ↓The supplied plan set shows separate wall and ceiling insulation overlays across a complex residential layout. Colour coding keeps specification changes readable alongside openings, internal partitions and level references.
Underlying architectural drawings: Archidesignz. Estimating markups supplied by SJ Estimating House.
Choose a project type or search by location and scope. Open any sample to explore its drawings and estimating coverage.
5 project samples
Colour-coded insulation scope across ground and first-floor plans for a multi-home development.
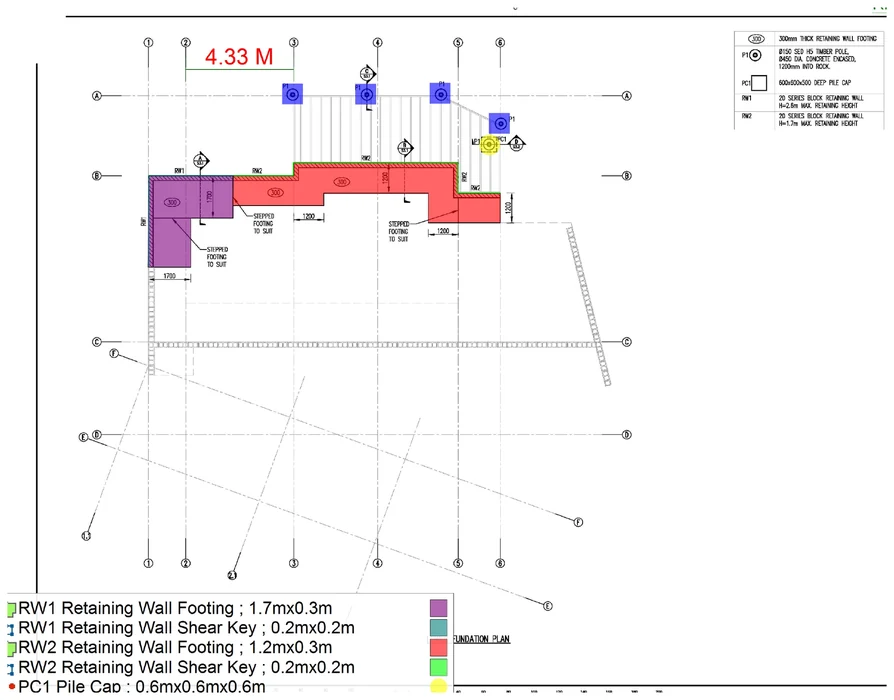
Retaining wall footings, piles, slab zones and masonry quantities coordinated with a trade summary.
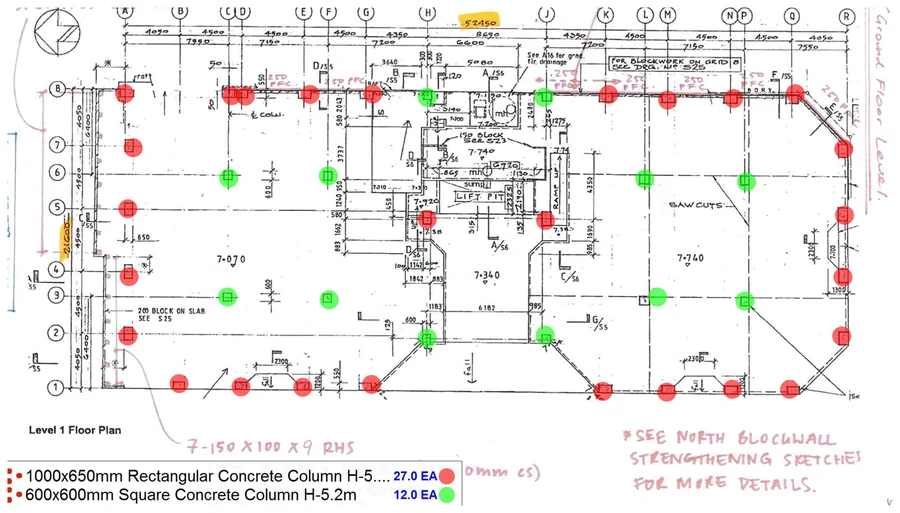
Level-by-level concrete column counts and structural strengthening markups for an existing tower.
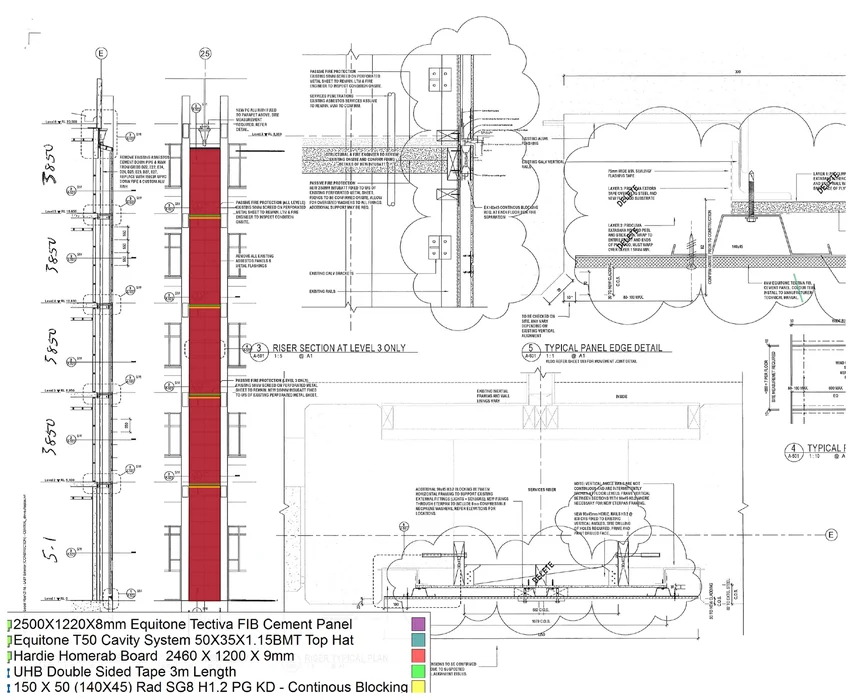
Detailed facade component measurement for a university building exterior and services riser.
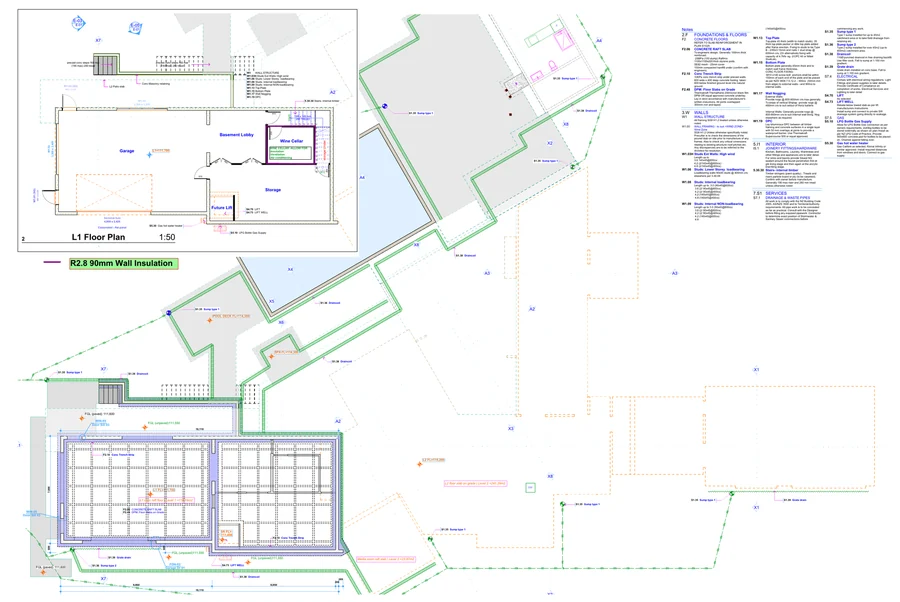
Floor-by-floor wall and ceiling insulation markups for a detailed new-home plan set.
No matching samples. Try another scope, location or project type.
These are selected estimating work samples supplied by SJEH. Preview drawings are cropped to omit personal contact details, full residential addresses and pricing. They show measured scope, not evidence of completed construction or guaranteed project outcomes. Underlying drawing credits appear with each project.
Share your drawing set, required packages and tender date. We will agree the estimating scope with you.
Discuss your drawing set ↗